Brigade World Trade Center - Brigade Group
Brigade WTCAuthorized Channel Partner
OverviewPricingFloor PlansMaster PlanLocationAmenitiesResearch & Guides
  1. Home
  2. Floor Plans & Layouts
Architectural Spatial Planning

Brigade WTC Devanahalli Floor Plans & Layouts

Explore master-planned 1, 1.5, 2 and 3 BHK floor configurations across 27-floor high-rise towers in the 75-acre integrated World Trade Center township in KIADB Phase 2, Devanahalli.

Architectural Configurations

Brigade WTC Floor Plans & Spatial Layouts

Thoughtfully designed 1, 1.5, 2 & 3 BHK apartment configurations across 27-floor towers in KIADB Phase 2.

1 BHK Floor Plan

Ergonomically designed open-concept layout with living-dining lounge, master bedroom, and dedicated utility balcony.
Super Built-Up Area550 – 560 Sq. Ft.
Starting Price₹ 65 Lacs*
Layout Highlights
Space-efficient living room with optimized carpet ratio
Master bedroom with cross-ventilation windows
Functional kitchen counter with dedicated utility yard
Multi-car high-speed elevators across 27 floors
Brigade WTC 1 BHK Floor Plan Architectural Drawing
Architectural Layout: 1 BHK
Unlock Blueprint

1.5 BHK Floor Plan

Functional 1.5 BHK layout featuring a private study / home office, attached sunlit balcony, and modern bathroom.

Super Built-Up Area770 Sq. Ft.
Starting Price₹ 87 Lacs*
Layout Highlights
Master bedroom plus dedicated work-from-home study
Seamless living-dining hall with attached balcony
Contemporary bathroom with premium sanitaryware
Optimized natural light and cross ventilation
Brigade WTC 1.5 BHK Floor Plan Architectural Drawing
Architectural Layout: 1.5 BHK
Unlock Blueprint

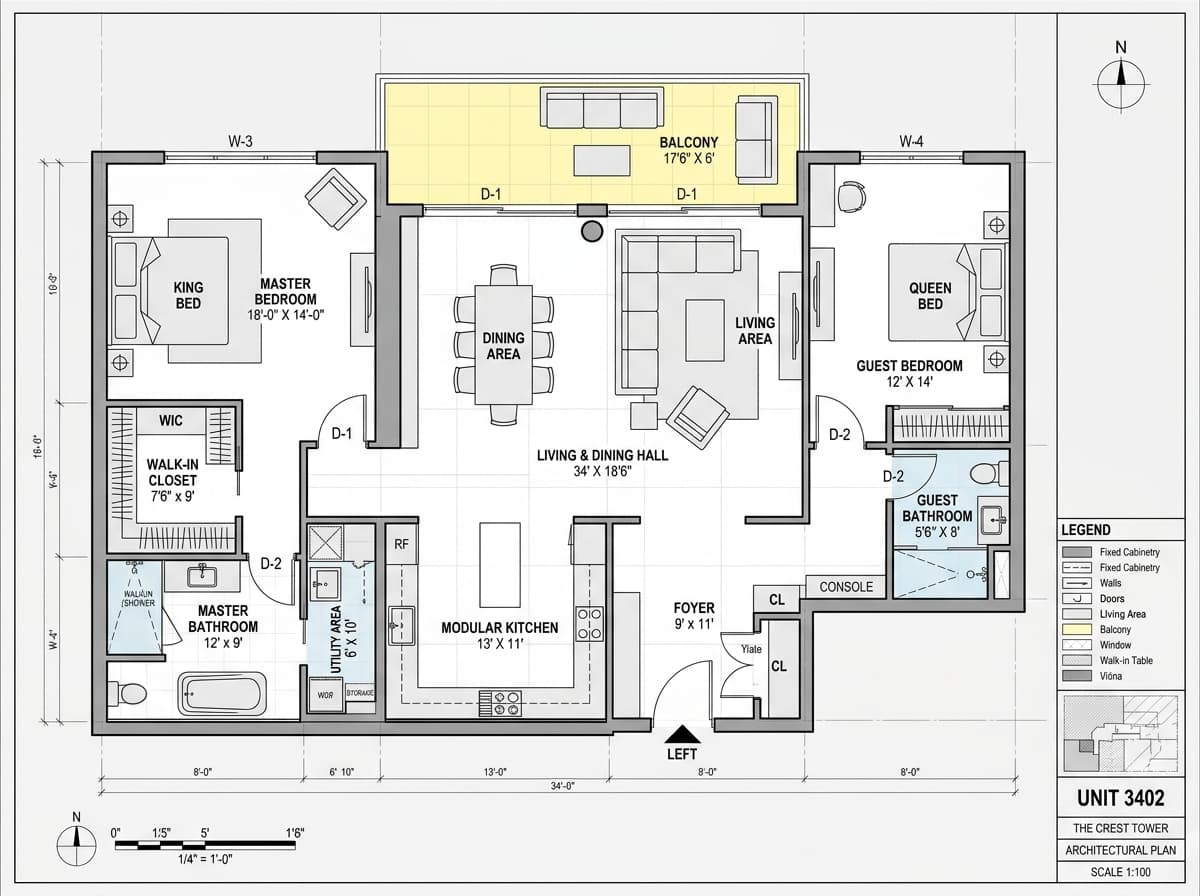
2 BHK + 2 Toilets Floor Plan

Popular family layout featuring two full bathrooms, privacy-separated bedrooms, and an expansive living-dining balcony.

Super Built-Up Area960 Sq. Ft.
Starting Price₹ 1.04 Cr*
Layout Highlights
Master bedroom with private ensuite bathroom
Guest bedroom with adjacent second bathroom
Large sunlit balcony with unobstructed views
Dedicated covered parking allocation
Brigade WTC 2 BHK + 2 Toilets Floor Plan Architectural Drawing
Architectural Layout: 2 BHK + 2 Toilets
Unlock Blueprint

3 BHK + 2 Toilets Floor Plan

Three spacious bedrooms crafted for families, featuring two modern bathrooms, wide balconies, and modular kitchen.

Super Built-Up Area1,160 Sq. Ft.
Starting Price₹ 1.28 Cr*
Layout Highlights
3 well-proportioned bedrooms with 2 modern bathrooms
Expansive living and dining hall opening to wide balcony
Spacious modular-ready kitchen with utility yard
High-floor panoramic views across North Bengaluru
Brigade WTC 3 BHK + 2 Toilets Floor Plan Architectural Drawing
Architectural Layout: 3 BHK + 2 Toilets
Unlock Blueprint

Residential Spatial Design Principles

75% – 78% Efficiency

Carpet-to-Built-Up Ratio

Zero wasted corridor spaces, maximizing living room width, bedroom proportions, and dedicated utility storage.

Vaastu-Compliant

Natural Cross-Ventilation

East and North-facing entrance options engineered for abundant natural illumination and continuous airflow through every residence.

3.05m Clear Height

Generous Floor-to-Ceiling Volume

Higher vertical ceilings ensuring cooler living spaces, optimal acoustic balance, and expansive natural light across all 27 floors.

Panoramic Balconies

Unobstructed Meadow Vistas

Spacious sit-out balconies attached to living areas overlooking the 75-acre landscaped meadows and central township amenities.

Certified sanction drawings, unit-wise key plans, and detailed structural blueprints are provided under authorized channel partner advisory.

Download High-Resolution Floor Plan Pack

Receive architectural PDFs, CAD layout drawings, and unit cost sheets.

+91
Brigade Group
Brigade WTC DevanahalliWorld Trade Center Campus Authorized Partner

Brigade WTC Devanahalli is a 75-acre integrated commercial and residential World Trade Center township developed by Brigade Group at KIADB Aerospace Park Phase 2, North Bengaluru.

Ground Floor, Aerospace Park Main Road, Devanahalli, Bengaluru, Karnataka 562149
+91 63610 57856

Project Details

  • Project Overview
  • Price Sheet & Quotation
  • Floor Plans & Layouts
  • Master Plan & Zoning
  • Specifications & Finishes
  • World-Class Amenities
  • Construction Status
  • RERA Approvals & Status

Location Corridor

  • KIADB Aerospace Park Hub
  • Airport Corridor Connectivity
  • NH 44 Bellary Road Access
  • Upcoming Metro Phase 2B
  • North Bengaluru Growth Corridor
  • Devanahalli Tech Ecosystem
  • Nearest Schools & Healthcare

Buyer Guides

  • RERA Karnataka Agreement Red Flags
  • A Khata vs B Khata Legal Guide
  • Hebbal vs Devanahalli Investment
  • Commercial 12% Yield Blueprint
  • KIADB Phase 2 Infrastructure Report
  • Karnataka Stamp Duty & Registration
  • Browse All Editorial Guides

Non-Affiliation Notice: We are NOT Brigade Group and NOT Brigade Enterprises Limited. This website is independently operated by an Authorized Channel Partner for marketing, consultation, and informational purposes for Brigade WTC Devanahalli. This is an independent partner advisory portal and not the official corporate website of the developer. All brand logos, project names, and trademarks belong to their respective developer entities.

Karnataka RERA Advisory: Project specifications, floor plans, dimensions, and prices are subject to developer updates and statutory approvals under the Karnataka Real Estate (Regulation and Development) Act (rera.karnataka.gov.in). Prospective purchasers are advised to independently verify all project sanctions and approvals. Visuals and elevations are artistic architectural impressions for illustrative purposes only.

© 2026 Authorized Channel Partner. All Rights Reserved. Brigade WTC Devanahalli, Bengaluru.

Privacy Policy•Terms of Use•Disclaimer
Call NowWhatsApp